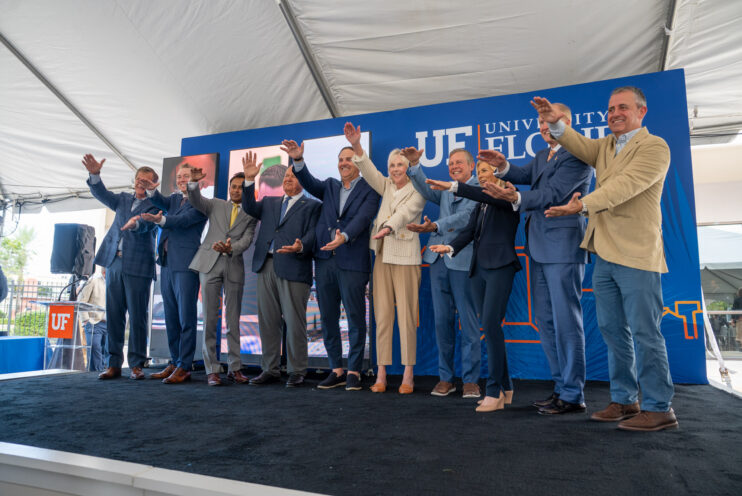


University of Florida Career Connections Center Expansion & Renovation
- Project Owner: University of Florida
- Location: Gainesville FL
- Completion Date: July 2018
- Project Size: 27,600 sf
- Partners: Walker Architects
Growing Gator Career Connections



The project consisted of renovating and adding onto the Career Connections Center at the J. Wayne Reitz Union on the University of Florida main campus. UF’s Career Connections Center (CCC) is a centralized comprehensive unit providing a diverse range of services to students and alumni seeking employment and serves as a bridge from the education experience to the work world.










This expansion and renovation project designed by Walker Architects features a new library, conference and seminar spaces, interview rooms, lounge areas, and offices for staff and student assistants. The facility was outdated in its utility infrastructure and technology capabilities. This renovation upgraded all systems utilities and provided advanced technologies for the library and video conferencing. New spaces include collaboration areas as well as acoustically controlled spaces for private conversations and interviews. The resulting project transformed an outdated area to modern spaces with technologies needed for today’s students in a more comfortable, professional and inviting atmosphere. This project included site improvements, underground utilities, total building commissioning, all new furnishings and equipment, and a fantastic graphics package further enlivening the space.